Get $5,748 Cash Back
6 IRIS Court, Carlisle — listed at $2,299,000. Earn buyer cashback at closing. No catches, just more money in your pocket.
STUNNING Custom Home On Private Approx. 2 Acre Lot On A Quiet Court In Highly Desirable Carlisle. Fantastic Curb Appreal !! Enjoy Wildlife and Tranquility Of The Large Green Space. Meticulously Cared For, This Sun-Filled 3,200 Sq.Ft, 5+2 Beds, 4 Baths Home. Fully Renovated New Basement In-Law Suite. A Circular Driveway (Can Fit 10+ Cars) & Beautiful Perennial Gardens At Entrance, 3 Garages (Oversized Attached 2 Car Garage & Detached 1 Garage). Main Floor Bedroom & Laundry With Access to the Garage. Main Floor Features Hardwood Floorings In The Formal Living, Dining & Family Rooms. Great Views in Every Room. Gorgeous Newly Renovated Whitish Open Concept Eat-In Kitchen with Island, Quartz Countertops, Backsplash, Marble Floor, SS Appliance & Lights. Updated 2nd Floor Main Bath and Main floor 3 Pcs Bath. 2nd Floor Large Master Suite and A Bonus Studio/Office. Completely New Walk-out Basement In-Law Suite with Separate Entrance Contains Kitchen, Bedroom with 3 Pcs Ensuite & Walk-in Closet, Office, Living/Dining Room, Fire place. Less Than 10 Years for All Windows, Furnace/AC and Roof. Fenced In-Ground Pool & New equipment (Sand Filter System/Pool Liner/Pool Cover/Pump-2023), Garden Shed.. THE MOST PITCTURESQUE SETTING. Truly A Gem!! (id:60164)
| Room | Level | Dimensions |
|---|---|---|
| Bedroom | Basement | 12'10'' x 13'2'' |
| Kitchen | Basement | 7'11'' x 9'8'' |
| 3pc Bathroom | Basement | 12'6'' x 13'0'' |
| Bedroom | Basement | 13'3'' x 13'8'' |
| Living room/Dining room | Basement | 13'3'' x 32'5'' |
| Office | Second level | 9'4'' x 25'1'' |
| 4pc Bathroom | Second level | 7'11'' x 11'7'' |
| Bedroom | Second level | 11'3'' x 11'11'' |
| Bedroom | Second level | 11'3'' x 13'9'' |
| Bedroom | Second level | 11'5'' x 15'4'' |
| 4pc Bathroom | Second level | 7'11'' x 9'6'' |
| Primary Bedroom | Second level | 14'6'' x 18'6'' |
| Laundry room | Main level | 6'2'' x 12'11'' |
| 3pc Bathroom | Main level | 5' x 9'10'' |
| Bedroom | Main level | 12'10'' x 13'3'' |
| Eat in kitchen | Main level | 13'3'' x 17'5'' |
| Family room | Main level | 13'3'' x 16'6'' |
| Dining room | Main level | 11'5'' x 12'1'' |
| Living room | Main level | 13'1'' x 16'5'' |
| Foyer | Main level | 9'6'' x 12'0'' |
Is there air conditioning?+
Yes — central air conditioning cooling is in place.
How many fireplaces are there, and what type?+
This home has 1 fireplace. Confirm the fuel type (wood, gas, or electric) and have it inspected — especially wood-burning, which needs a WETT certification for insurance.
Is 6 IRIS Court a good fit for a growing family?+
With 7 bedrooms and 4 bathrooms (4650 sq ft), there's room for kids plus a guest room or home office. The 2-storey layout keeps living and sleeping areas separated.
How is the home heated? Is it efficient?+
Heating is forced air, natural gas. Gas heating is generally the most cost-efficient option in Ontario winters.
This home was built in 1984 — what should I watch for?+
Homes from this era may have original wiring, plumbing, or insulation. Key checks: electrical panel (100 vs 200 amp), roof age, furnace age, and whether the basement has ever had water issues. A thorough home inspection is essential.
Does it have a basement, and is it finished?+
Yes — Finished, Full. A finished basement adds meaningful living space beyond the listed square footage.
Ask About This Property
Nearby Places
Searching nearby places…
Similar listings
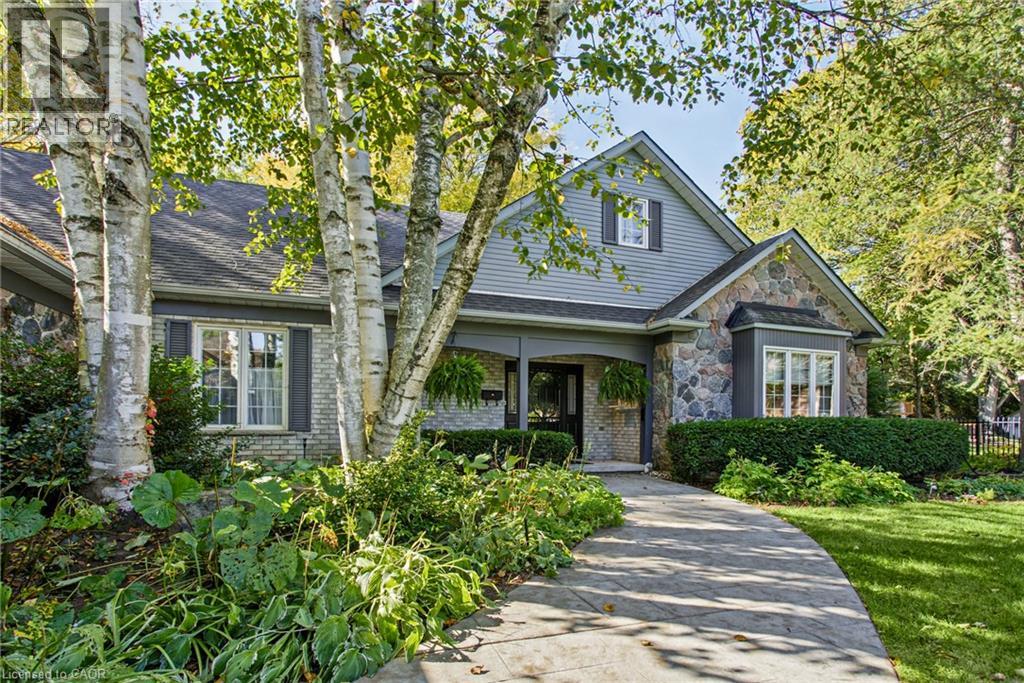
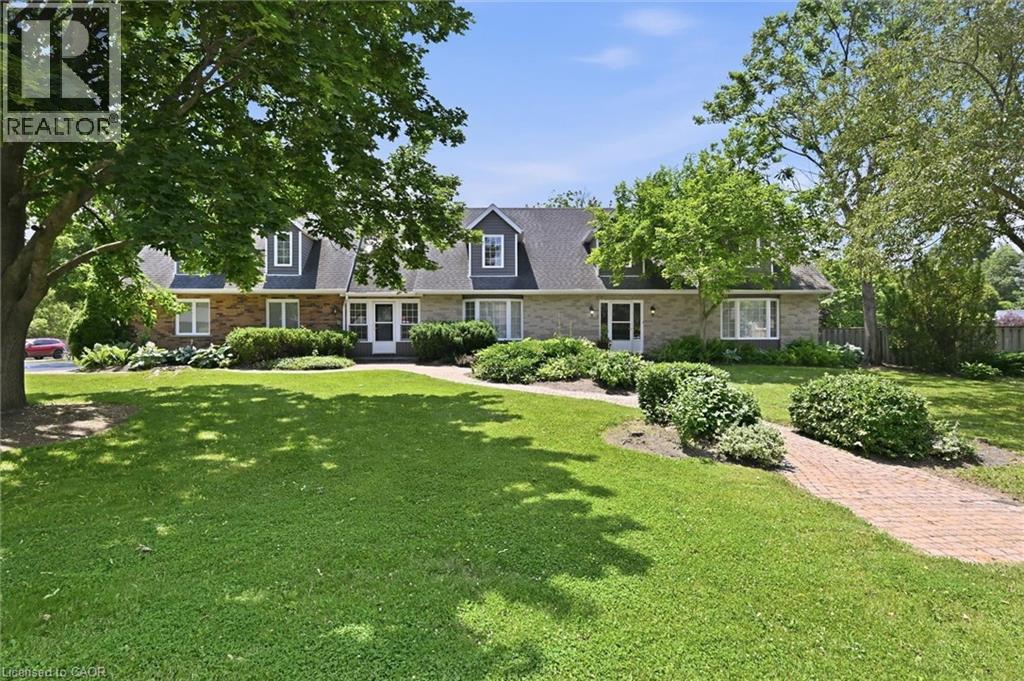
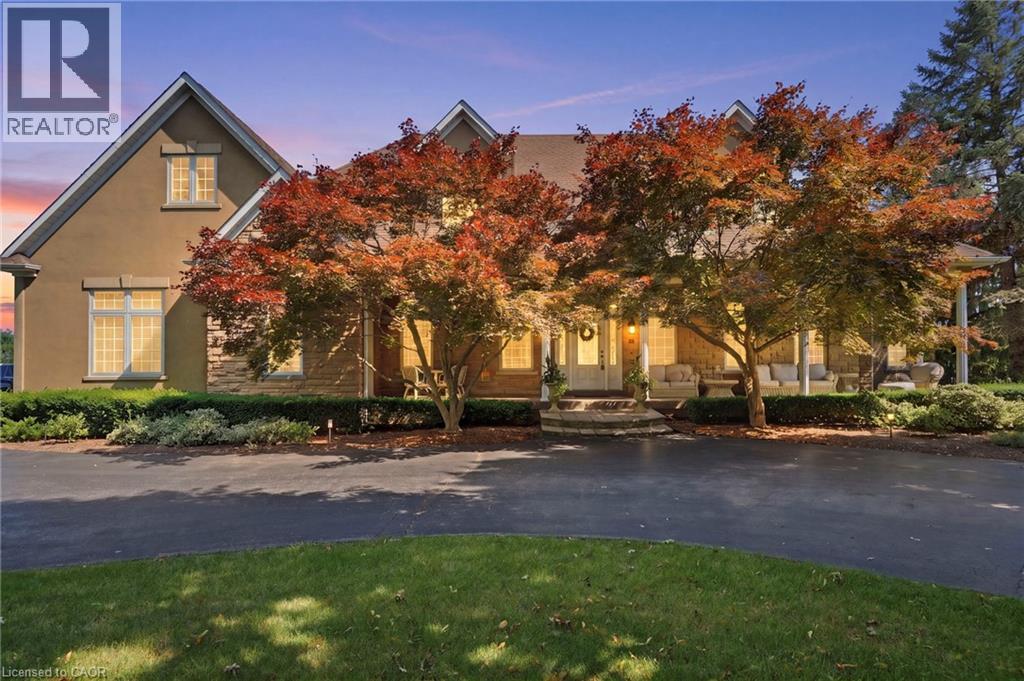
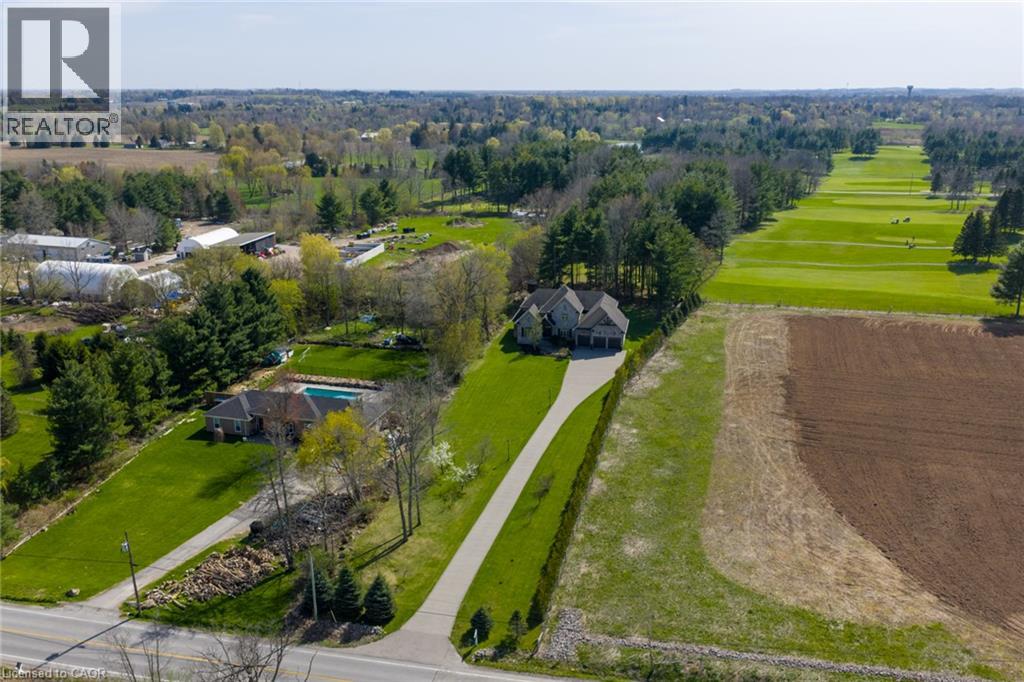
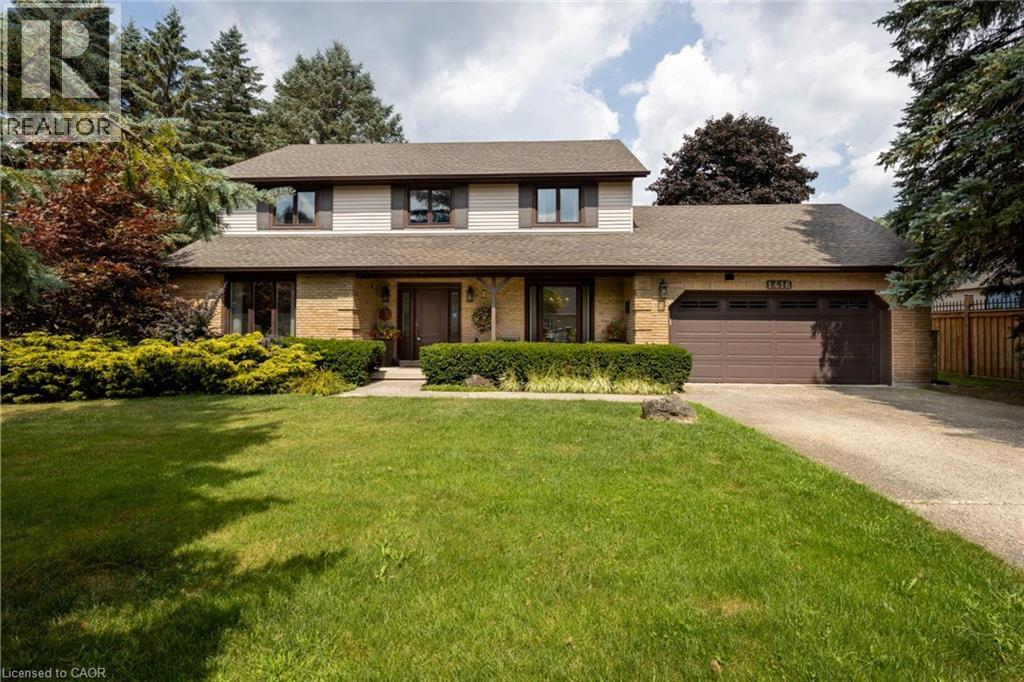 For SaleNew38
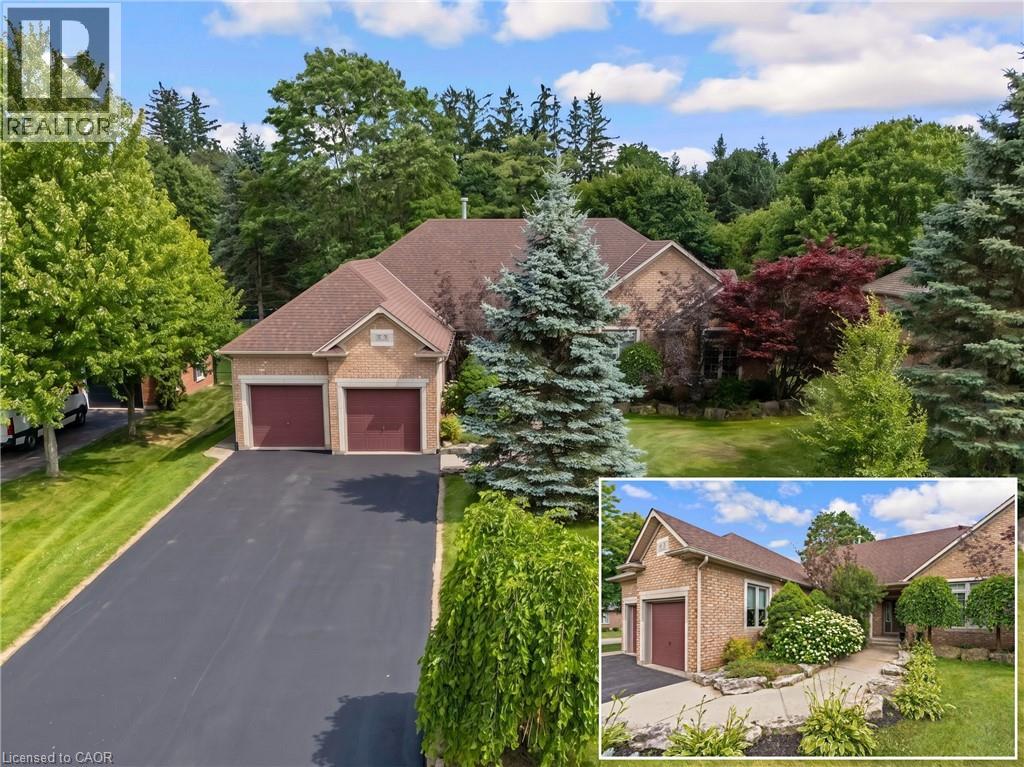 For Sale7 days41
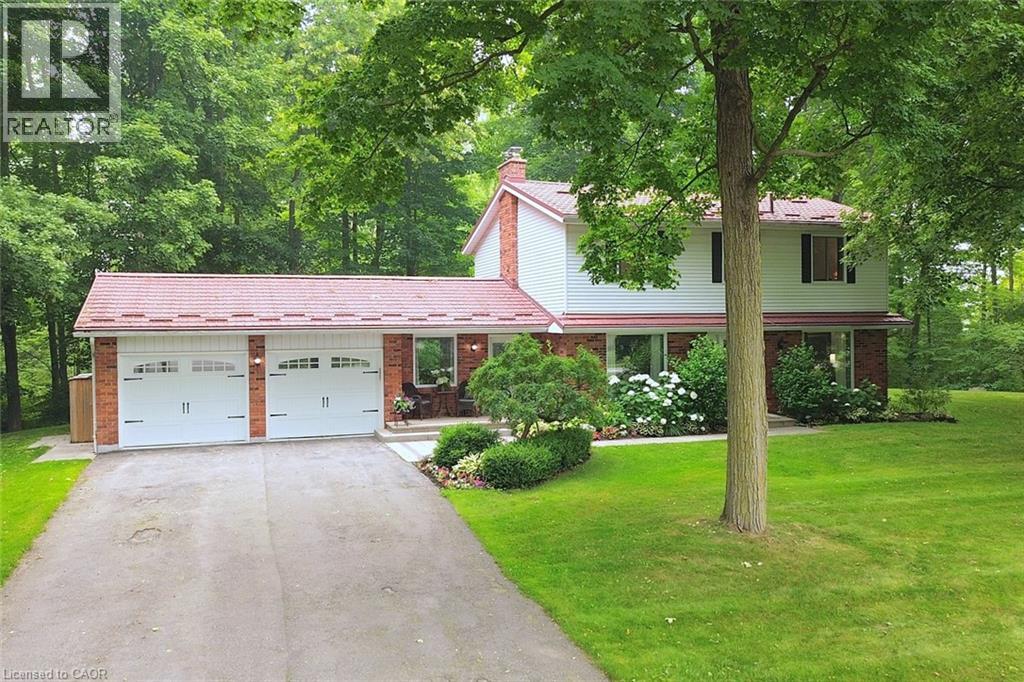 For Sale99 days50
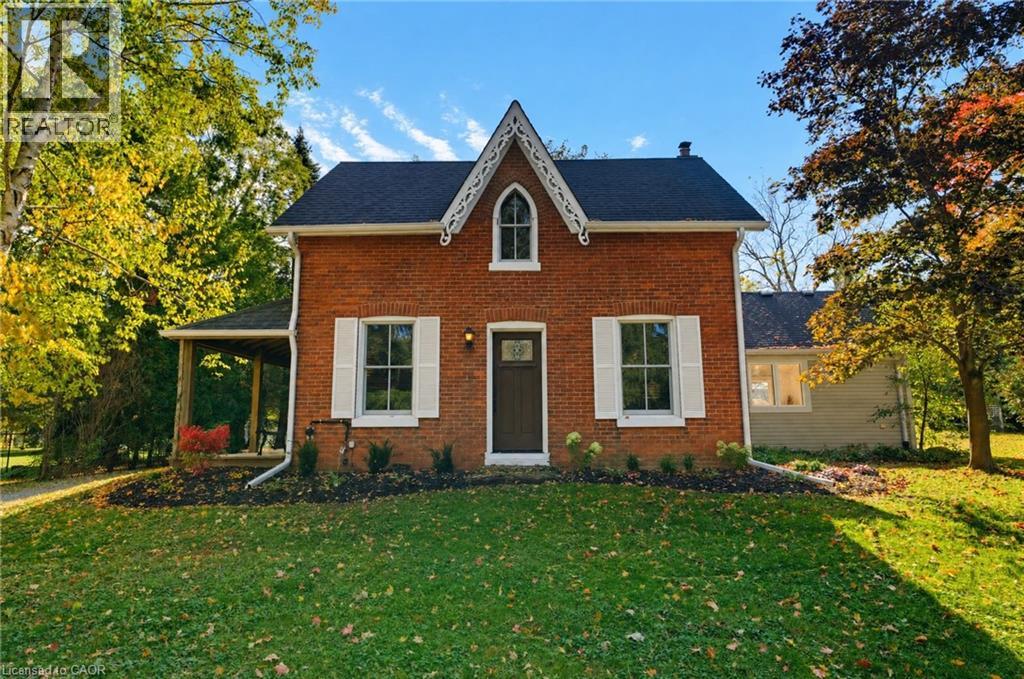 For Sale15 days26

The listing data above is provided under copyright by the Canadian Real Estate Association. While the information is considered reliable, its accuracy is not guaranteed by the Canadian Real Estate Association or getsetsold.ca. Neither getsetsold.ca nor its affiliates make any representations or warranties, express or implied, regarding the accuracy or completeness of the information presented here.